
Member Design for Combined Stress vs. Member Design for Strut

Both Member Design for Combined Stress (COMBINE) and Member Design for Strut modules in Prokon assess the strength and stability of structural members. However, they serve different loading conditions, design objectives, and structural applications. Both modules support two design modes: Below is a detailed comparison: Purpose Member Design for Combined Stress Member Design for Strut Key Design Parameters Member […]
Composite Continuous Beam Design Module in Prokon

The Composite Continuous Beam Design module in PROKON is used to design multi-span composite beams, where each span may consist of one or more sections. The module performs design checks for: Code of Practice Support The module currently supports only: The software also allows importation of country-specific National Annex parameters for localized design requirements. The […]
Modelling Haunches in Prokon Frame Analysis
A haunch is often added to beams or columns in structural models to increase strength or stiffness at critical locations, such as at supports or connections. Below are detailed step by step guide to modelling haunches on a Portal Frame in Prokon Frame Analysis. By defining and assigning haunches in Prokon Frame Analysis, engineers can […]
Importing a Prokon PADDS File into Prokon Probar 2D
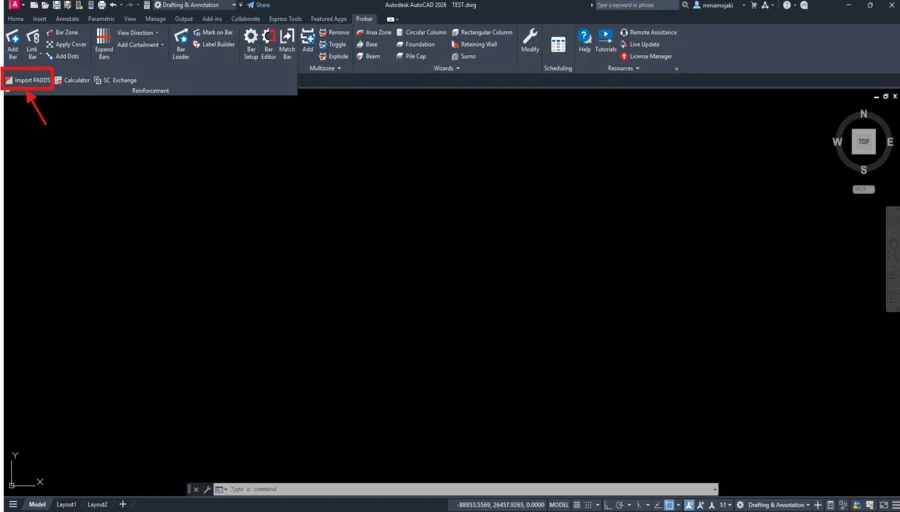
This process allows you to generate and manage bending schedules directly from reinforcement detailed in Padds within Probar 2D. Prepare Your Padds Drawing Before importing, ensure the following: Important: Only include relevant reinforcement. Remove unnecessary construction lines or notes. Open Probar 2D Import the Padds File The PADDS file will now be imported into your […]
Modelling a Box Culvert in Prokon SUMO

Introduction A box culvert is a reinforced concrete structure commonly used to convey water beneath roads, railways, or embankments. It consists of a rigid rectangular frame formed by: Key Applications Box culverts are widely used in: Modelling Overview in Prokon SUMO In Prokon SUMO modelling involves: This guide outlines a structured workflow for accurate modelling […]
Customising Bending Schedules in Prokon Probar 2D

Introduction The PROKON Probar 2D Scheduler is a powerful tool that allows users to: Customising the Schedule Template Locate the Template File C:\Prokon\Probar 2D\ Editing the Template in AutoCAD Remove Default Branding Add Company Logo Add Company Details Save the Template Loading the Template into the Scheduler This ensures your template is used when generating […]
Curved Roof Truss Modelling in Prokon SUMO
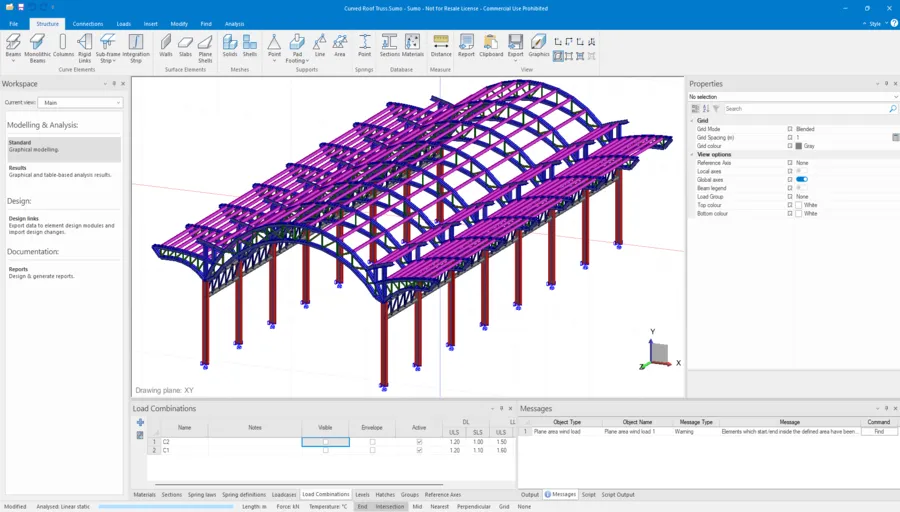
Curved Roof trusses are engineered structural frameworks with an arched or bowed top chord, designed to support curved, barrel-vaulted, or unconventional roof profiles Curved roof trusses are widely used in: They provide: PROKON SUMO allows you to model these structures accurately by converting geometric layouts into analytical models. In this guide, we’ll explore how to […]
Composite Beam Section Design Module in Prokon

This overview explains the Composite Beam Section Design Module, highlighting: Code of Practice Support The module currently supports: Fundamental Input Parameters The module provides a dimensional sketch reference to guide correct input of deck dimensions. The effective width is calculated according to Eurocode provisions for composite action. The module will then automatically calculate the area […]
Importing DWG / DXF into Prokon Padds

This guide explains how to correctly prepare and import AutoCAD drawings (DWG/DXF) into PROKON Padds for reinforcement detailing and for creating 2D drawings. Prepare the DWG/DXF File (Very Important) Before importing, clean the drawing in AutoCAD: Clean files import faster and avoid scaling issues. Import the DWG/DXF File Import Prompts Explained Pen Width setting Fit […]
Real Time Steel Member Design in Prokon SUMO

In this video, I show how to use Combine Design Groups to design steel members directly inside Prokon SUMO. This workflow allows you to check your steel sections and update them within SUMO, without needing to export to the separate Combine Design Link module. Was this helpful? Submit Cancel Thanks for your feedback!
Rebar Commands in Prokon PADDS

Overview PROKON PADDS provides a comprehensive set of reinforcement detailing tools for producing reinforced concrete drawings and bending schedules. These tools allow reinforcement to be drawn to scale, fully described, and automatically scheduled in accordance with relevant detailing standards. As reinforcement bars are created, modified, or labelled, PADDS dynamically updates the bending schedule to reflect […]
Modelling a Timber Truss in PROKON SUMO

Timber Trusses are strong, triangular framework of wooden beams used in construction to support roofs or floors, efficiently transferring loads to walls and allowing for large, open spaces without interior support. Timber trusses are commonly used in: Prokon SUMO provides 3D analysis and design capability. This chapter presents to demonstrate a step-by-step workflow for modelling, […]