
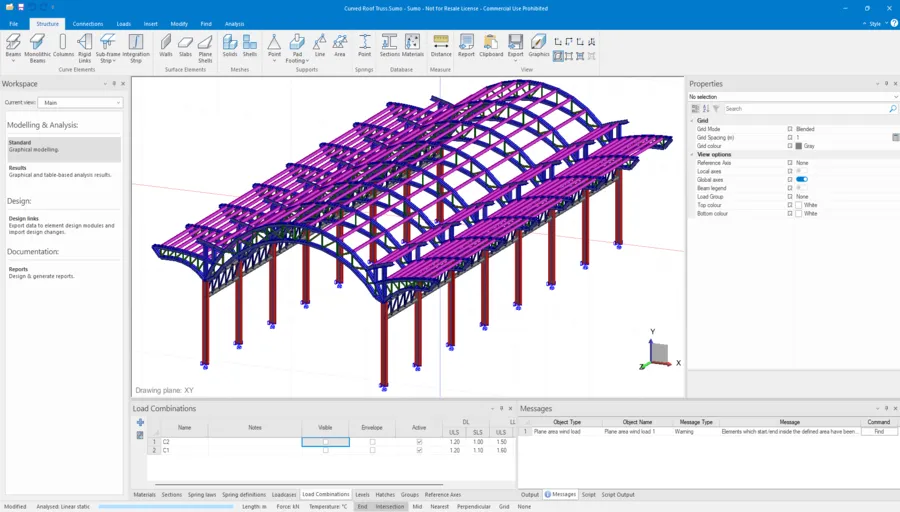
Curved Roof trusses are engineered structural frameworks with an arched or bowed top chord, designed to support curved, barrel-vaulted, or unconventional roof profiles
Curved roof trusses are widely used in:
- Industrial buildings
- Warehouses
- Sports halls and auditoriums
They provide:
- Efficient load distribution
- Architectural flexibility
- Longer clear spans
PROKON SUMO allows you to model these structures accurately by converting geometric layouts into analytical models.
In this guide, we’ll explore how to model a Curved Roof Truss in Prokon SUMO, step-by-step.
Understanding the Structure
Before starting in SUMO, it’s important to understand the key components of the curved roof truss.
We are modelling a Parallel Chord Curved Truss.
Key Elements:
- Top chord (curved)
- Bottom chord (curved)
- Web members (triangular pattern)
- Columns/supports

Importing DWG into SUMO
- File → Import → DWG
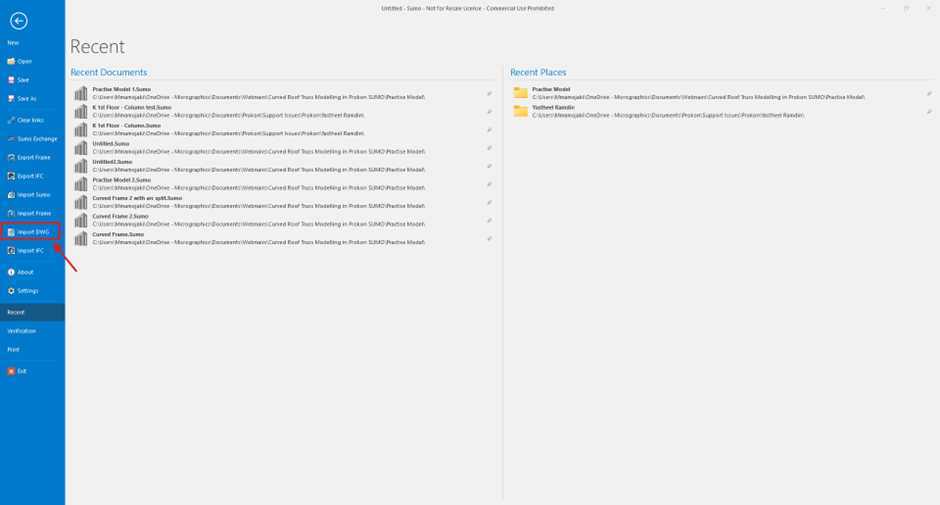
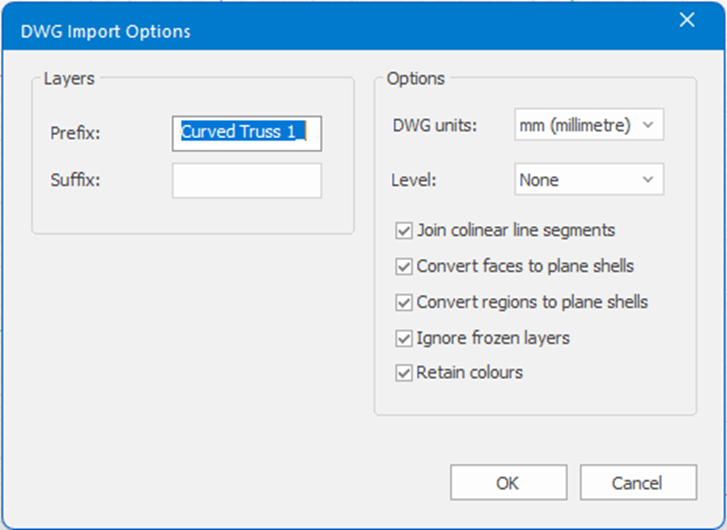
- Select your drawing
- Edit the DWG Import Options: Select the geometry and units (from AutoCAD).
- Layers from AutoCAD become SUMO groups
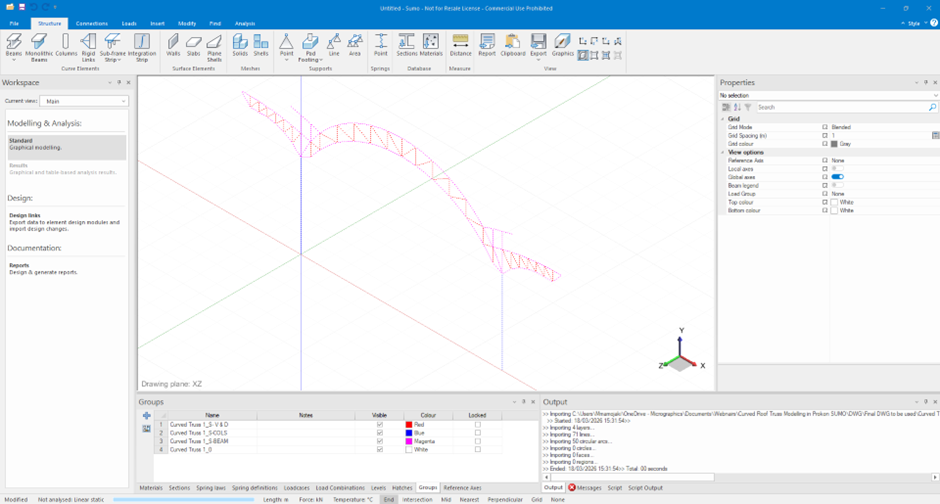
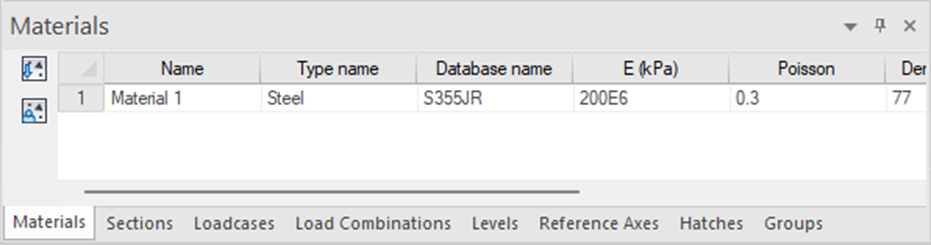
Populating the Sections and Materials Table
- Add Material: Structural Steel (e.g., S355 or equivalent).
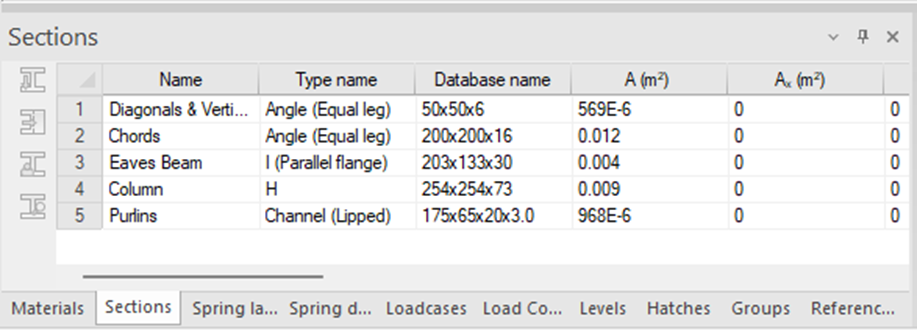
- Define Sections under the Sections Table → Choose relevant shapes:
Building the Structural Model
Converting Curves into Members
- Convert curves to Beams/Columns
- Use Groups to isolate structural lines
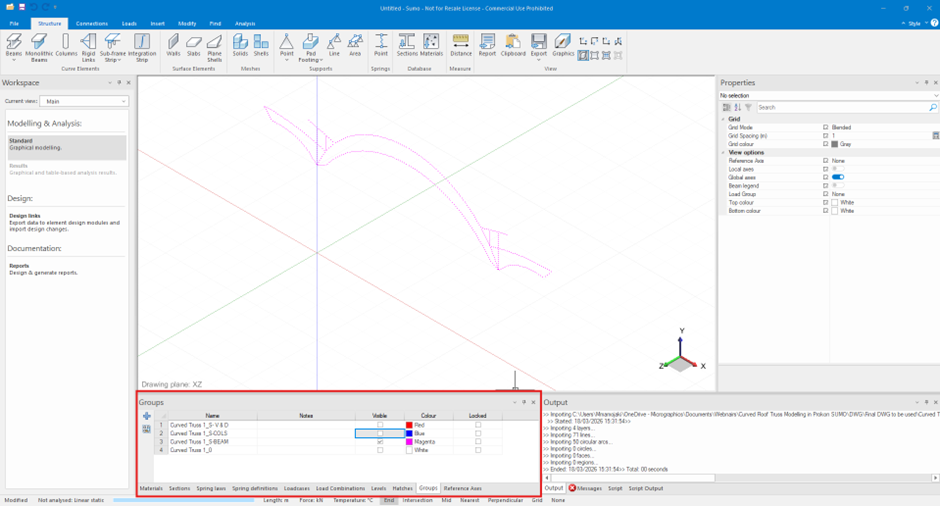
- Assign cross-sections and material properties.
- Ensure connectivity between members at joints.
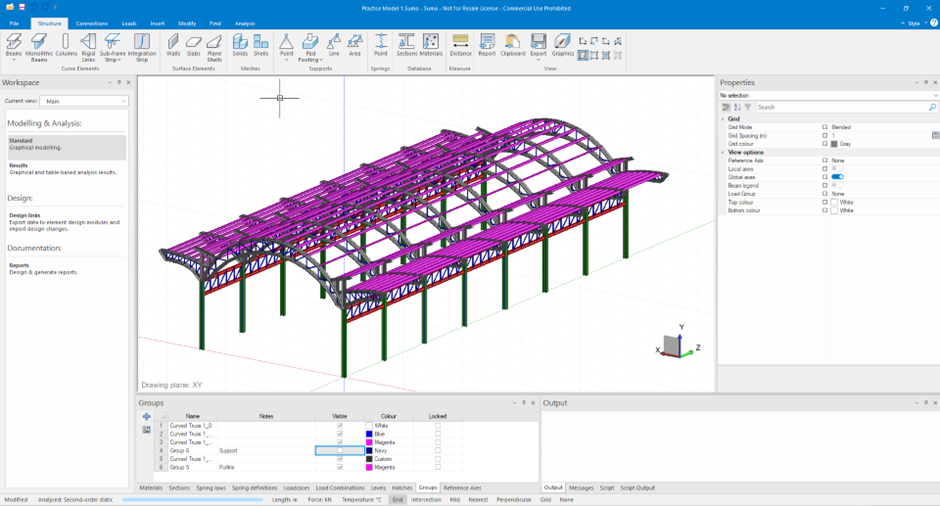
- Model Columns, Chords, side wing chords, cross arm and horizontal members
Assigning Supports
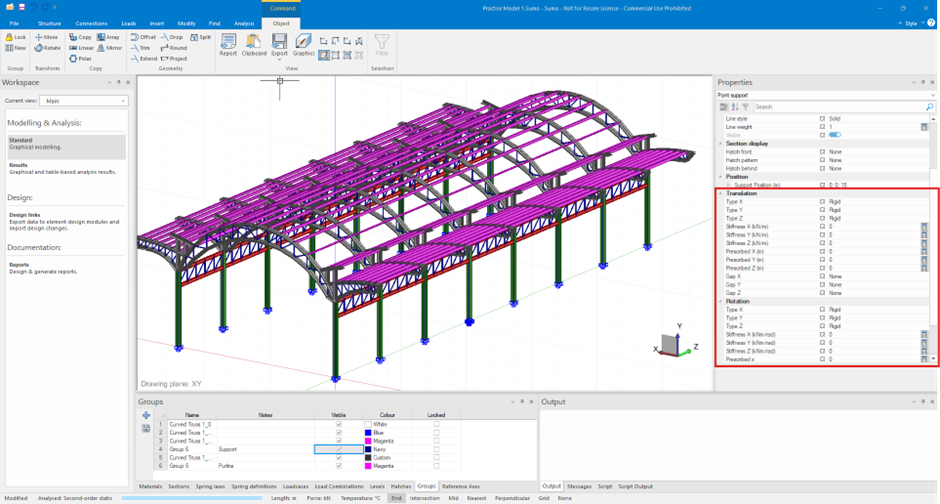
At the base of each column, assign fixed supports or pinned supports, depending on the foundation design.
- For steel truss bolted to concrete pedestals → use pinned supports.
- If the base is embedded in a reinforced concrete block → use fixed supports.
Use Supports → Fixed/Pinned from the ribbon or right-click menu.
Assigning Loads
Load Types:
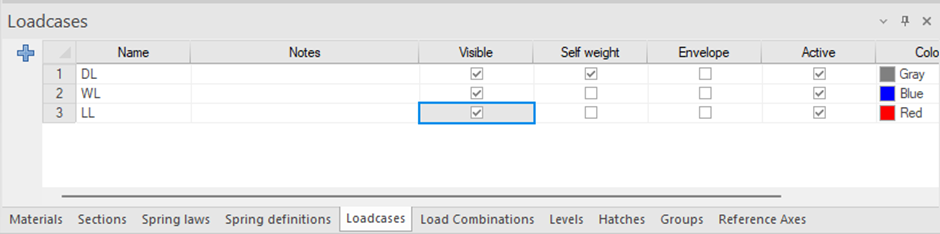
- Dead Load (self-weight, roofing)
- Live Load (maintenance)
- Wind Load (critical for roof structures)
Load Application:
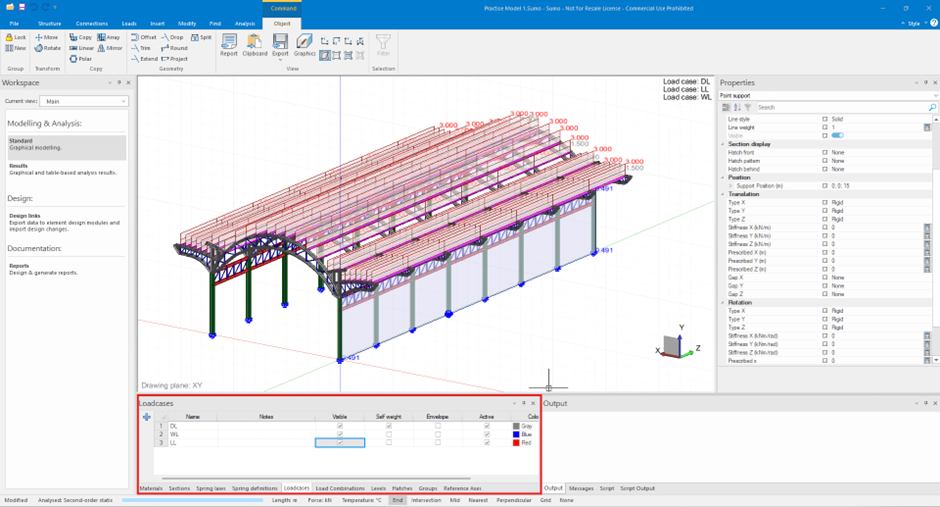
- Nodal loads
- Member line loads
- Area loads (if applicable)
In SUMO:
- Create a Load Case for Wind, one for Dead and Live Load
- Assign loads to cable loads on anchor points and to structural elements.
Load Combinations
Define according to design code.
Examples:
- 1.5Q
- 1.2G + 1.6Q
Ensure combinations align with:
- SANS / Eurocode requirements

Running the Analysis
After defining the geometry, materials, and loads:
- Check model connectivity (no unjointed nodes or unstable members).
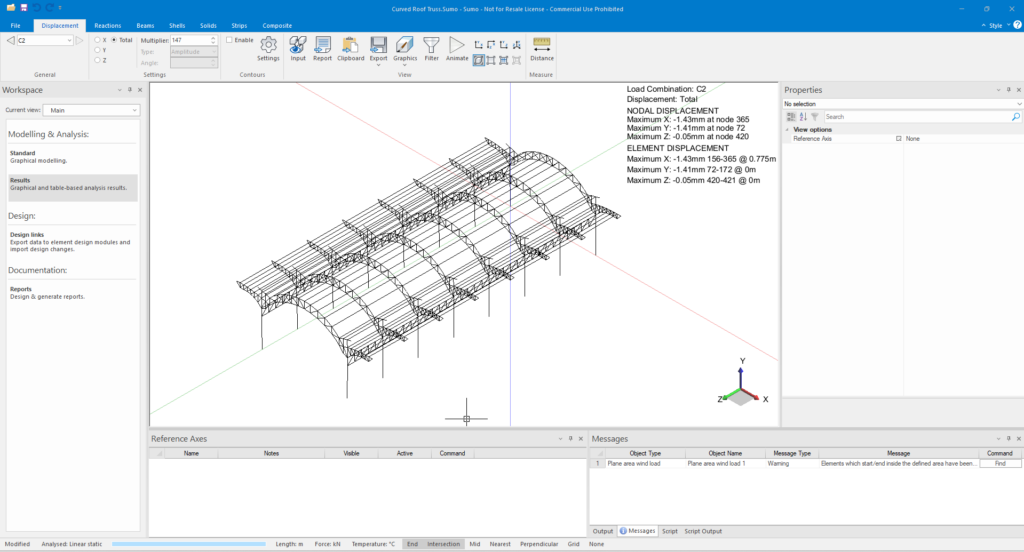
- Use Run Analysis to perform a linear static analysis.
- Review the Deformed Shape to confirm realistic structural behaviour.
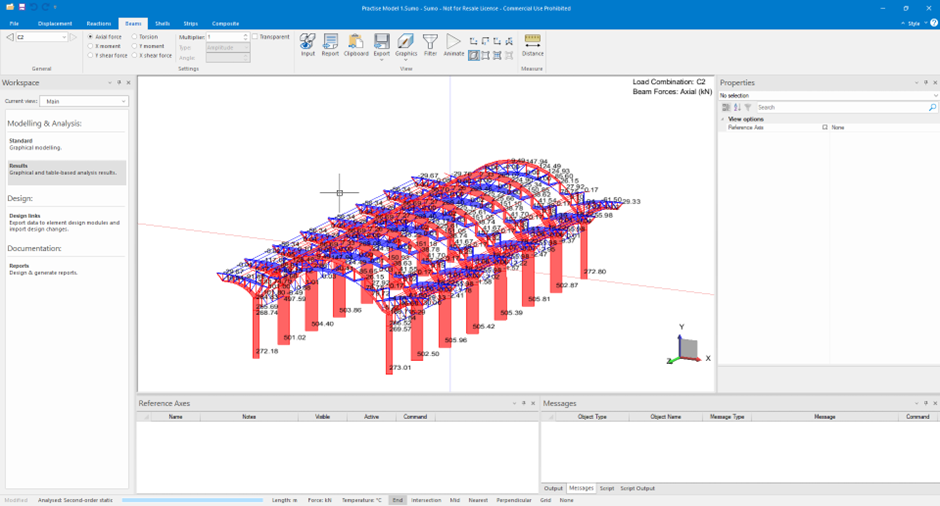
Accessing Output
Key Results:
- Axial forces (critical for trusses)
- Bending moments
- Shear forces
- Deflections
Visual Tools:
- Force diagrams
- Deflected shape
Interpreting Results
Focus on:
- Maximum axial forces in members
- Deflection limits
- Support reactions
Ensure results are:
- Logical
- Consistent with load paths
Member Design Checks
Perform:
- Steel design checks
Look at:
- Utilisation ratios
- Slenderness
- Buckling
Common Modelling Errors
- Disconnected nodes
- Incorrect support conditions
- Wrong load direction
- Missing member properties
Always validate your model before analysis.
Best Practice Tips
- Use DWG as a reference
- Model symmetry where possible
- Keep geometry clean
- Verify units early
- Check results visually before trusting numbers
Conclusion
- Prokon SUMO simplifies the modelling and design of Curved Roof Trusses, offering a complete workflow from geometry to detailed validation:
- Accurate geometry and connectivity are essential.
- Loads and combinations govern design
- Careful interpretation of results
A good model = reliable design.
