

The Wind Loading Module in Prokon helps calculate wind pressure distribution on structural surfaces such as walls, roofs, and cladding elements, in accordance with South African wind code.
Applicable Codes of Practise for Wind loading analysis on walls:
- SANS 10160-3:2011
- SANS 10160-3:2018
- SANS 10160-3:2019 (Latest)
Define Wall Geometry and Site Exposure
- Launch the Wind Loading Module in Prokon
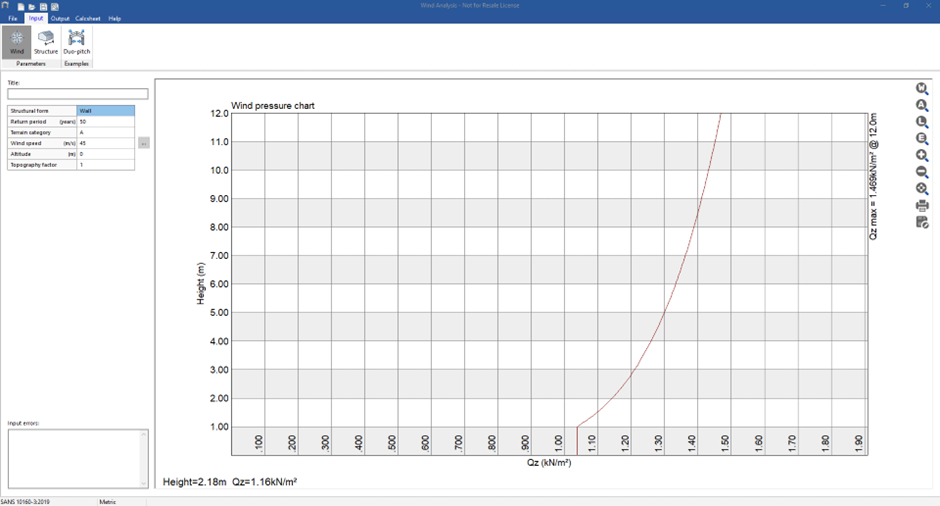
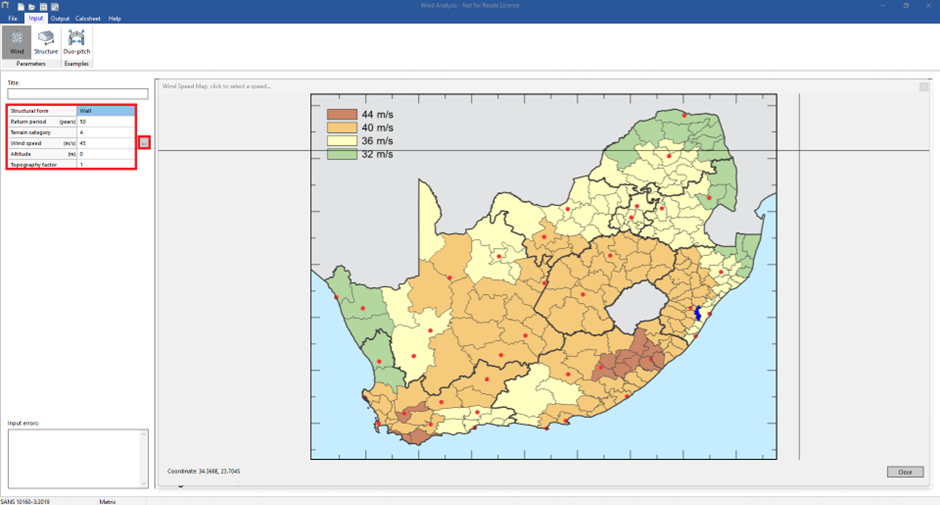
- Define the wind and site parameters
- Structural Form: Select Wall as the element to receive wind loading.
- Return Period: Choose based on structure importance (e.g., 50 years).
- Terrain Category e.g., Urban, Open terrain
- Wind Speed: Basic wind speed as per the site location.
- Altitude: Elevation above sea level.
- Topography Factor: Adjusted for escarpments, hills, or flat terrain.
- Wall Configuration
- Height (H)
- Length (L)
- Base height (distance from ground to wall base)
- Return Length start (if wall has returns at start)
- Return length end (if wall has returns at ends)
- Solidity ratio (ratio of solid area to total area for partially permeable walls

- Wind Direction and Zone
- Define the zone (start or end of the wall).
- Specify wind direction relative to the wall (0°, 180°).
- Calculate Wind Pressure
Once input is complete, the software calculates:
- Characteristic wind pressures
- Design wind pressures per zone
- Net pressures on wall surfaces (factoring in internal and external coefficients)
- Wind pressures for each direction of analysis
- Output Results
- View Zone Diagrams that show pressure on the wall

- Export or copy values into:
- SUMO or Frame Analysis as surface loads
- Masonry wall and Masonry Free wall design checks
Was this helpful?
Thanks for your feedback!
