

PADDS is a 2D windowed CAD environment designed for rapid drawing and detailing of reinforced concrete. The Staircase Detailing Wizard streamlines the process of creating detailed reinforcement drawings for staircases, enabling quick and accurate generation of reinforcement layouts and bending schedules tailored to design requirements.
Step-by-Step Guide to Staircase Detailing in PADDS
- Setting a new Project in PADDS
- Open PADDS and navigate to File > New
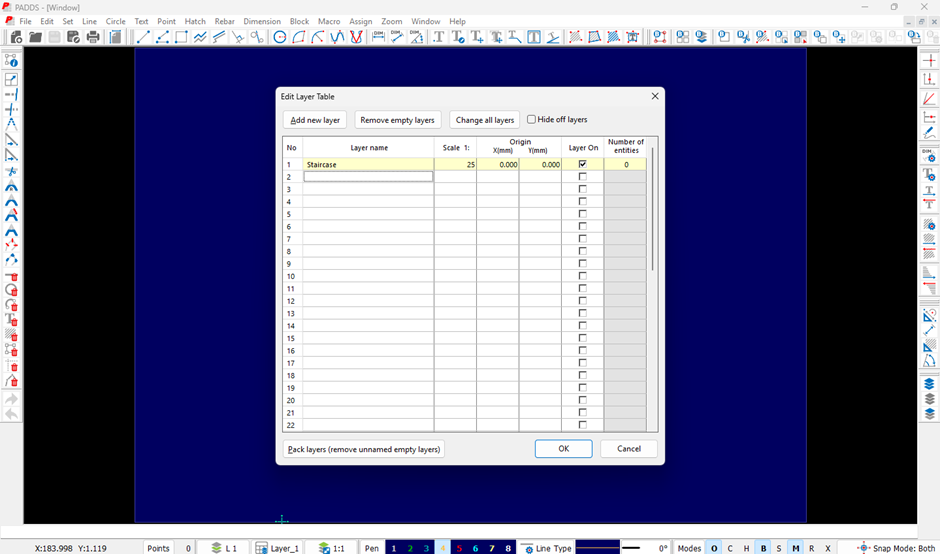
- Create a new layer and set the scale (e.g., 1:25).
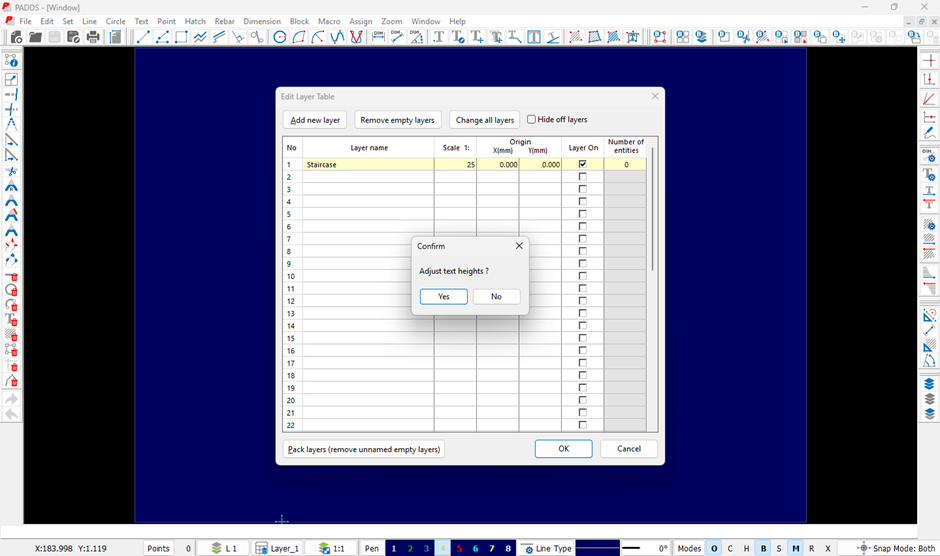
- Click OK when prompted to adjust text height. Select “No” since the drawing is still empty.
- Creating a Staircase layout
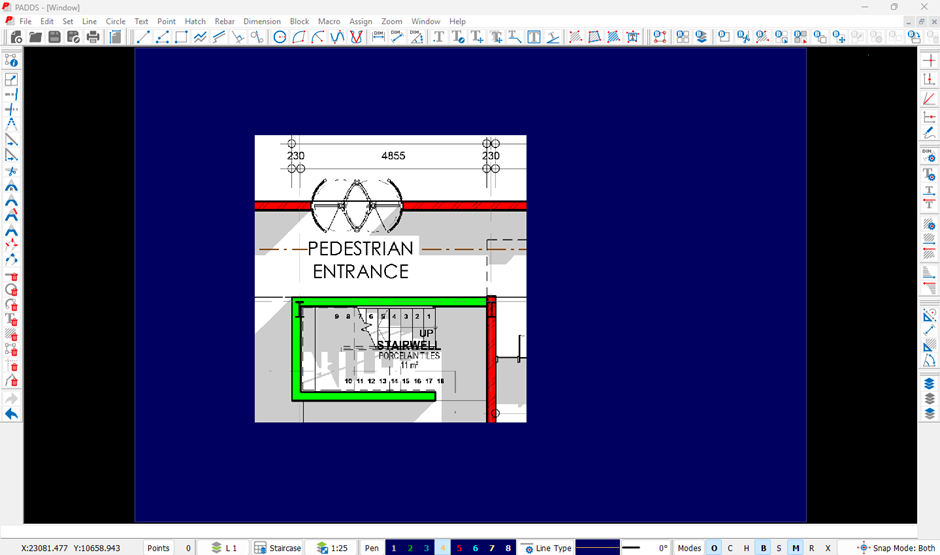
- We can create a staircase layout working from a PDF drawing, take a screenshot of the staircase, ensuring at least one dimension is included for scaling.

- Paste the screenshot into PADDS by typing EV on your keyboard or navigating to Edit > V Paste Special.
- Check the distance between two points using:
- D2 on the keyboard, or Dimension > Measure > Two Points
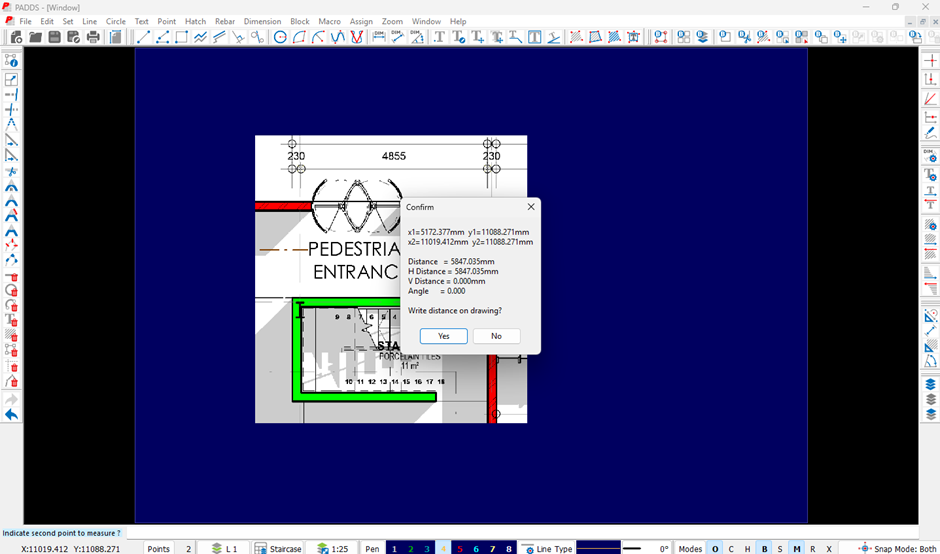
- If the displayed distance differs from the actual dimension, scale the image:
- Go to Set > Transpose Scale and specify the correct distance between two points.
- Verify the adjusted distance and adjust the scale if necessary (e.g., back to 1:25).
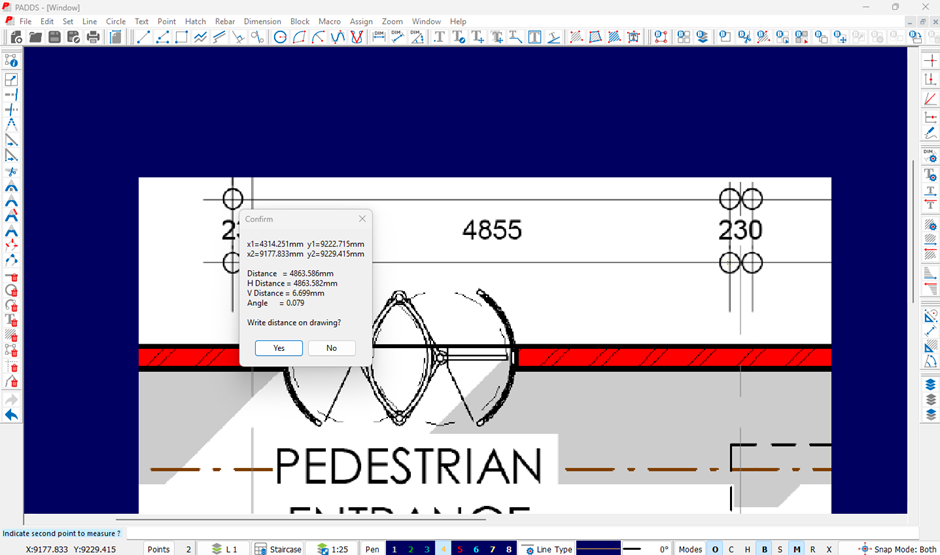
- Layer Management and Staircase Layout Outline
- Create an extra layer for staircase layout details, ensuring the same scale as the previous layer.
- Activate the new layer by double-clicking on it.
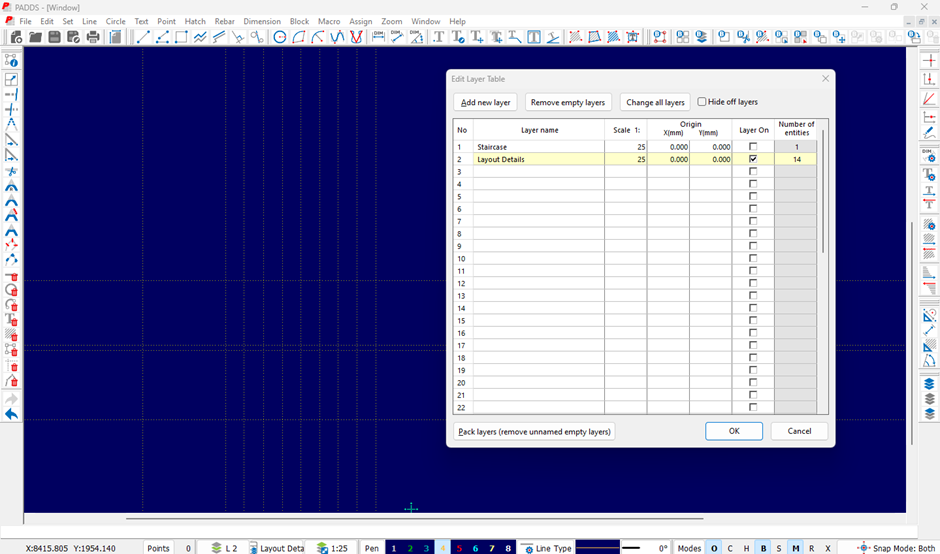
- Use construction lines to define the staircase’s outer boundaries.
- Turn off the image layer (Staircase Layer) by typing S2 to keep only the staircase outline visible, Layout details layout only on.
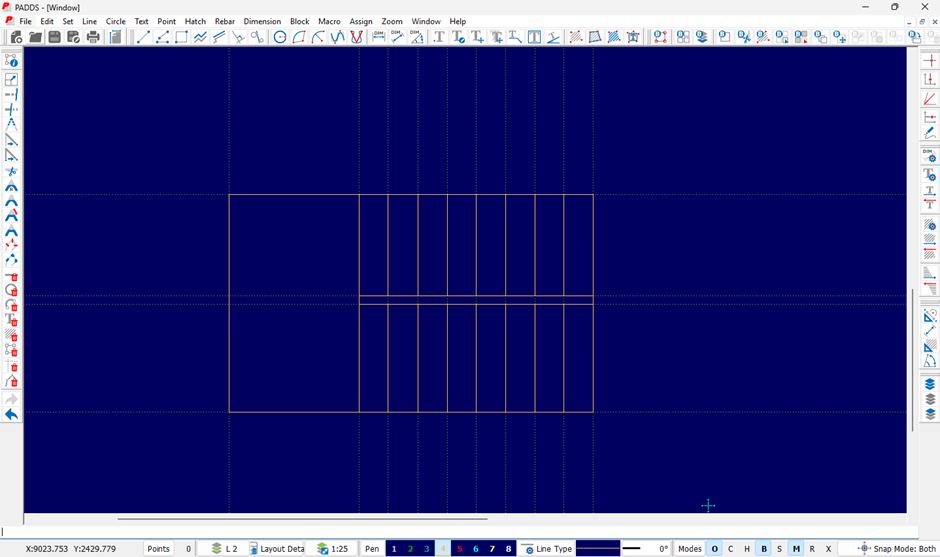
- Adding necessary annotation
- Add annotations to ensure clarity of dimensions before detailing in the Staircase Wizard.
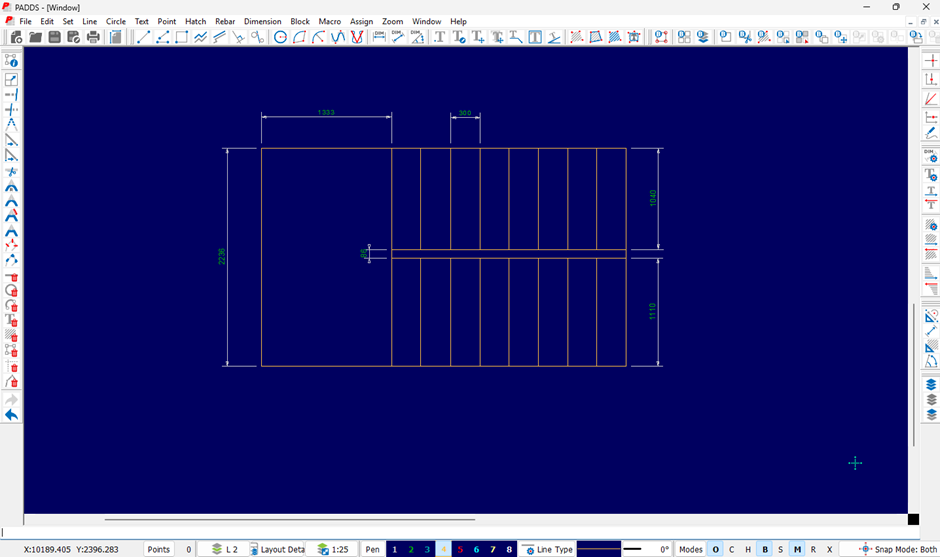
- Launch the Staircase Wizard
- Navigate to the Macro tab > Component Detailing> Staircase Wizard in the detailing menu
- Select the staircase type, whether is Double Flight stairs or Single Flight stairs
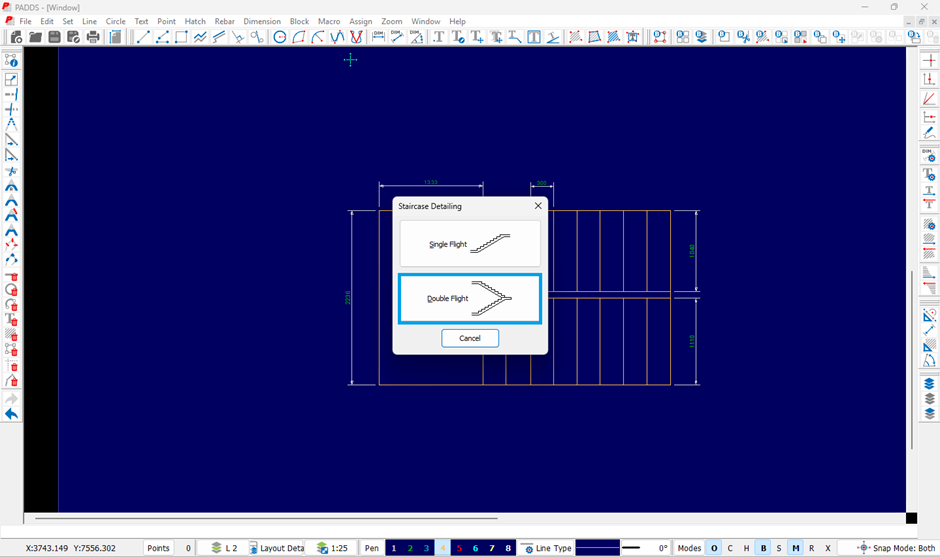
- Input Staircase Geometry
- Enter key dimensions, including:
- Rise: Total height from the base to the top of the staircase.
- Tread/Going: Depth of each step.
- Top Level of the Staircase.
- Landing level.
- Flight Width: Width of the staircase.
- Landing Dimensions (if applicable): Size and position of landings.
- Select bar diameters and spacing to meet design requirements.
- Bar diameter and spacing as per design requirement.
- Main Reinforcement: Bars running along the flight of the stairs.
- Distribution Steel: Bars perpendicular to the main reinforcement.
- Landing Reinforcement: Reinforcement for landings if included.
- Enter key dimensions, including:
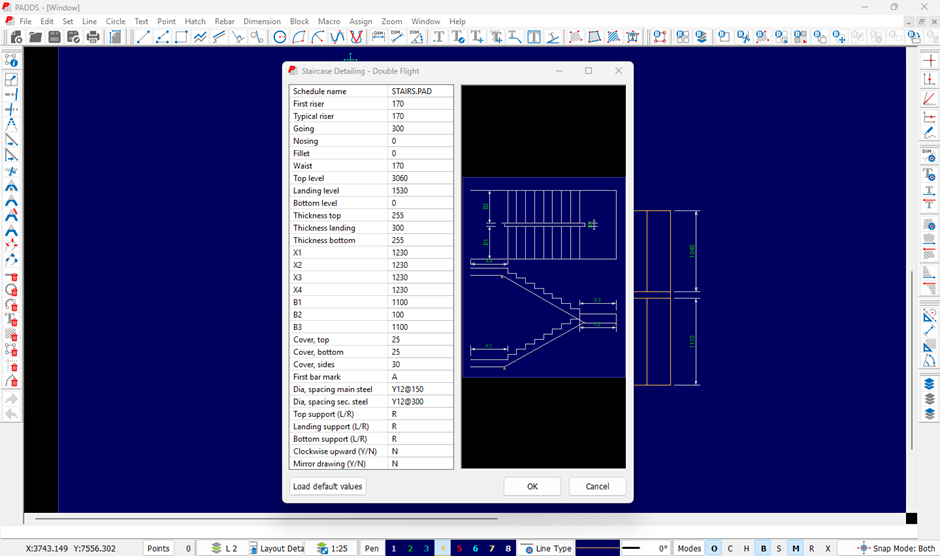
- Configure Reinforcement Layout
- The wizard automatically calculates the reinforcement requirements based on the input data.
- Preview the Reinforcement Layout
- Review the automatically generated reinforcement layout:
- Main bars in the steps and flight.
- Distribution bars in the landing.
- Adjust the schedule to ensure clarity and accuracy
- Review the automatically generated reinforcement layout:
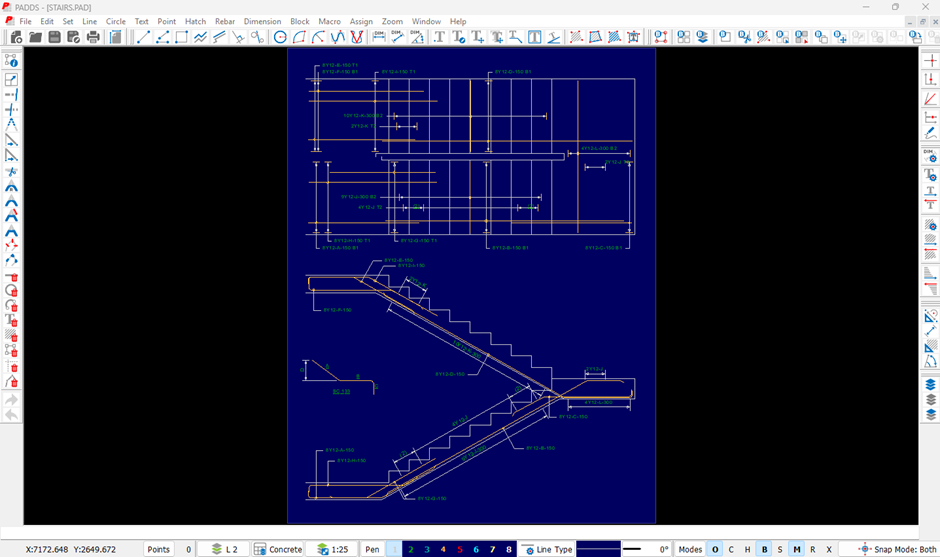
- Generate Bending Schedule
- The wizard compiles all reinforcement data into a bending schedule, including:
- Bar shapes.
- Lengths and diameters.
- Quantities.
- Adjust the schedule to ensure clarity and accuracy.
- The wizard compiles all reinforcement data into a bending schedule, including:
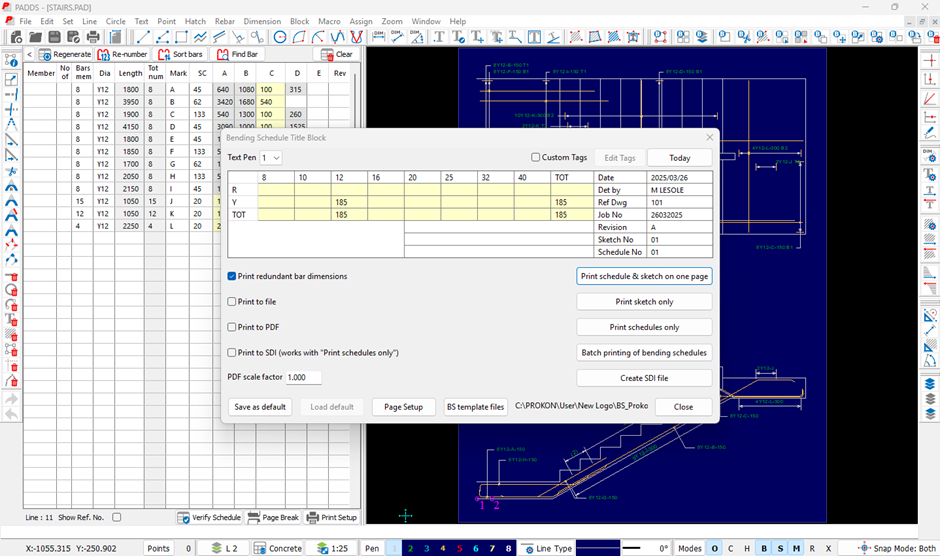
- Export and Finalize Drawing
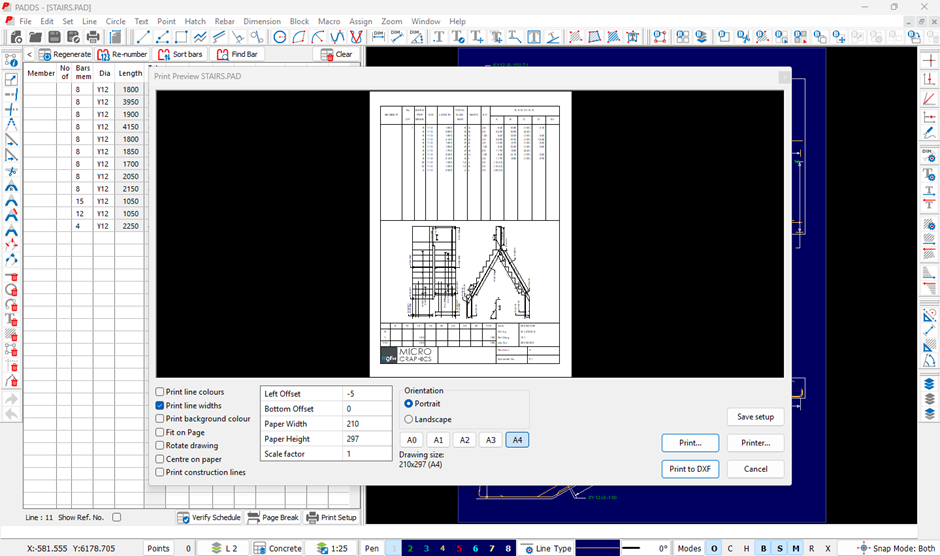
- Once completed, export the reinforcement layout and bending schedule:
- Print Schedule & Sketch: Displays both bending schedule and sketch in one title block.
- Print Sketch Only: Outputs the drawing without the schedule.
- Print Schedules Only: Outputs reinforcement schedules separately.
- Choose Print to PDF for a digital copy or Print to DXF for CAD compatibility.
- Once completed, export the reinforcement layout and bending schedule:
Advantages of Using the Staircase Detailing Wizard
- Efficiency: Reduces time spent on manual detailing.
- Accuracy: Ensures compliance with design codes and reduces errors.
- Customization: Allows adjustments to meet specific project requirements.
- Integrated Output: Produces detailed drawings and bending schedules in a single workflow.
By using the Staircase Detailing Wizard, you can create professional, accurate reinforcement drawings efficiently, ensuring compliance with both design and construction requirements.
Was this helpful?
Thanks for your feedback!
